
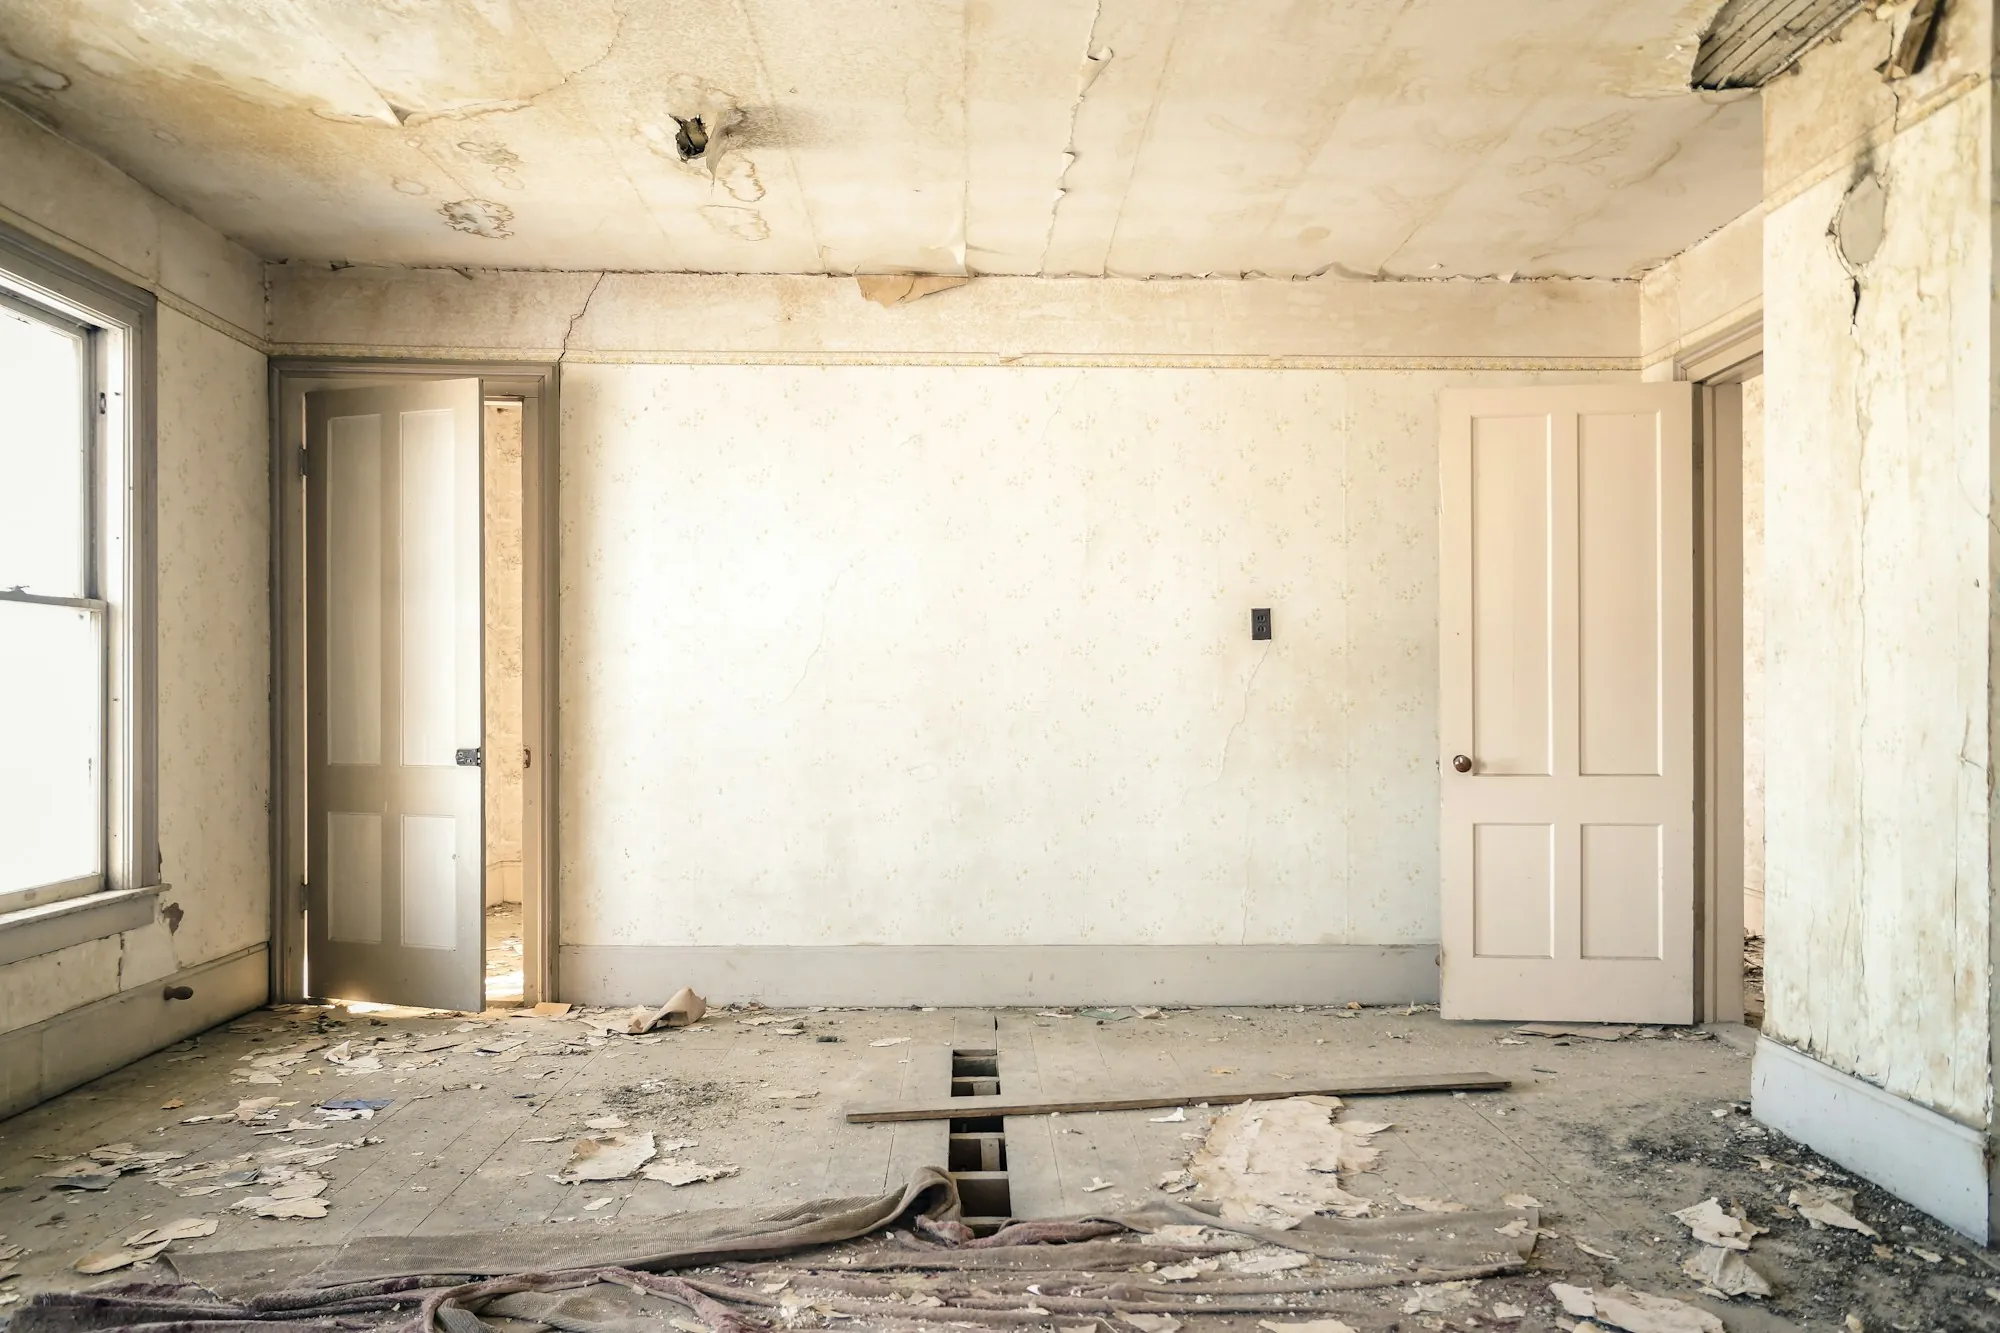
Whole-Home Renovations
Several rooms or the whole house reworked under one written scope, one schedule and one crew sequencing the trades.
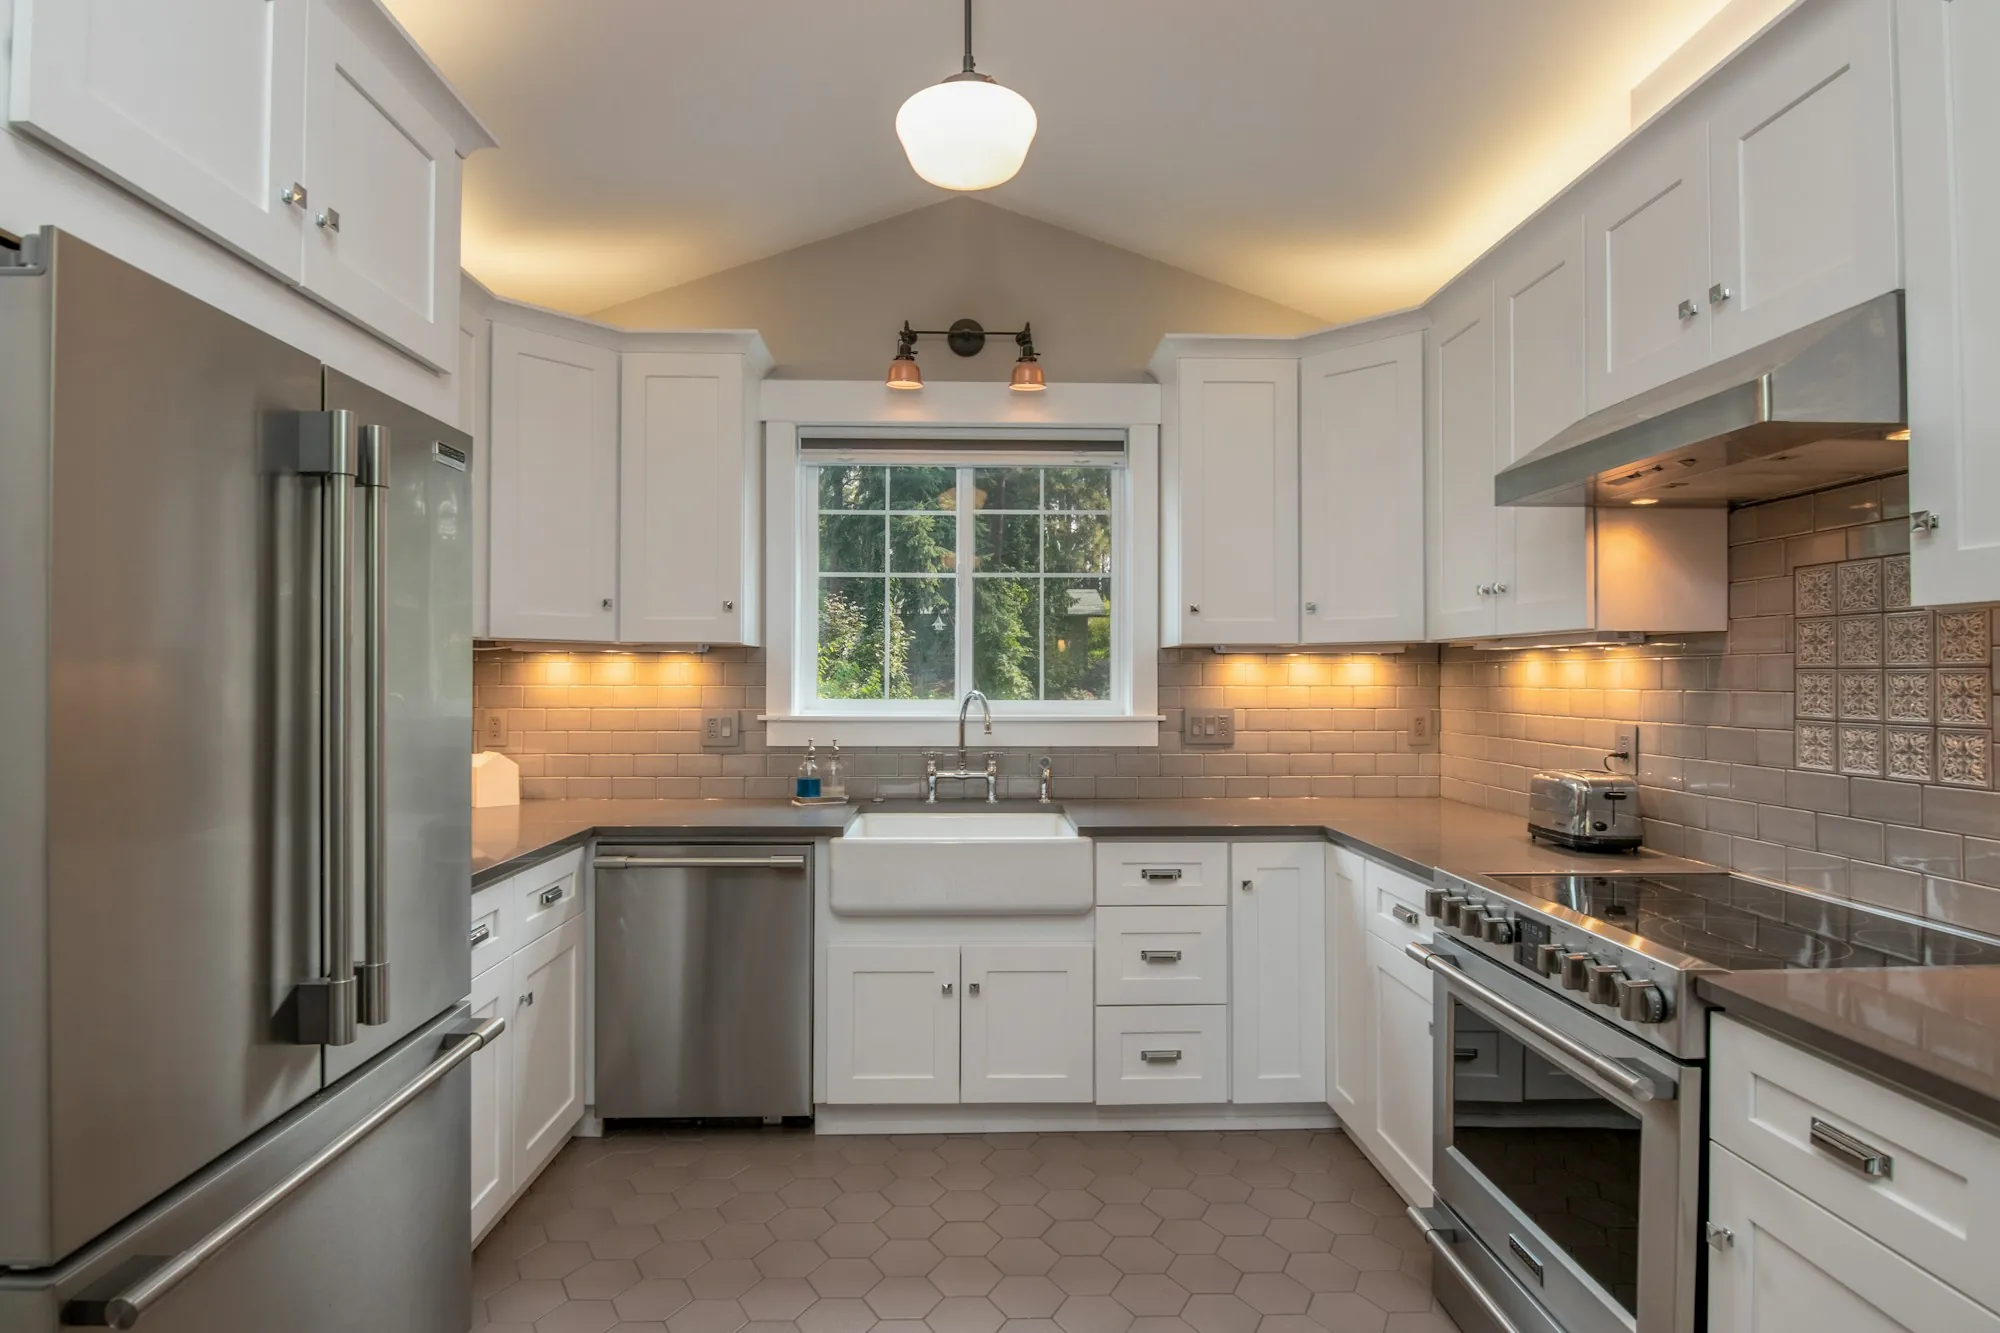
Bethlehem, Georgia
Kitchens, bathrooms, basements and whole-house renovations, with every task, material and cost written into an itemized scope you read and approve before anyone picks up a hammer.
Walk through your plans with us — (000) 000-0000Demolition, rough-in, fixtures and finishes each get their own line and their own number.
If the plan shifts mid-job, the new work and its cost go on paper for your signature first.
Plastic barriers, covered floors and a sweep-out at the close of every workday.
Most calls start with one room: a kitchen that no longer works, a bath that leaks around the tub, a basement that is still bare concrete. Each project below is scoped and priced the same itemized way.
Several rooms or the whole house reworked under one written scope, one schedule and one crew sequencing the trades.
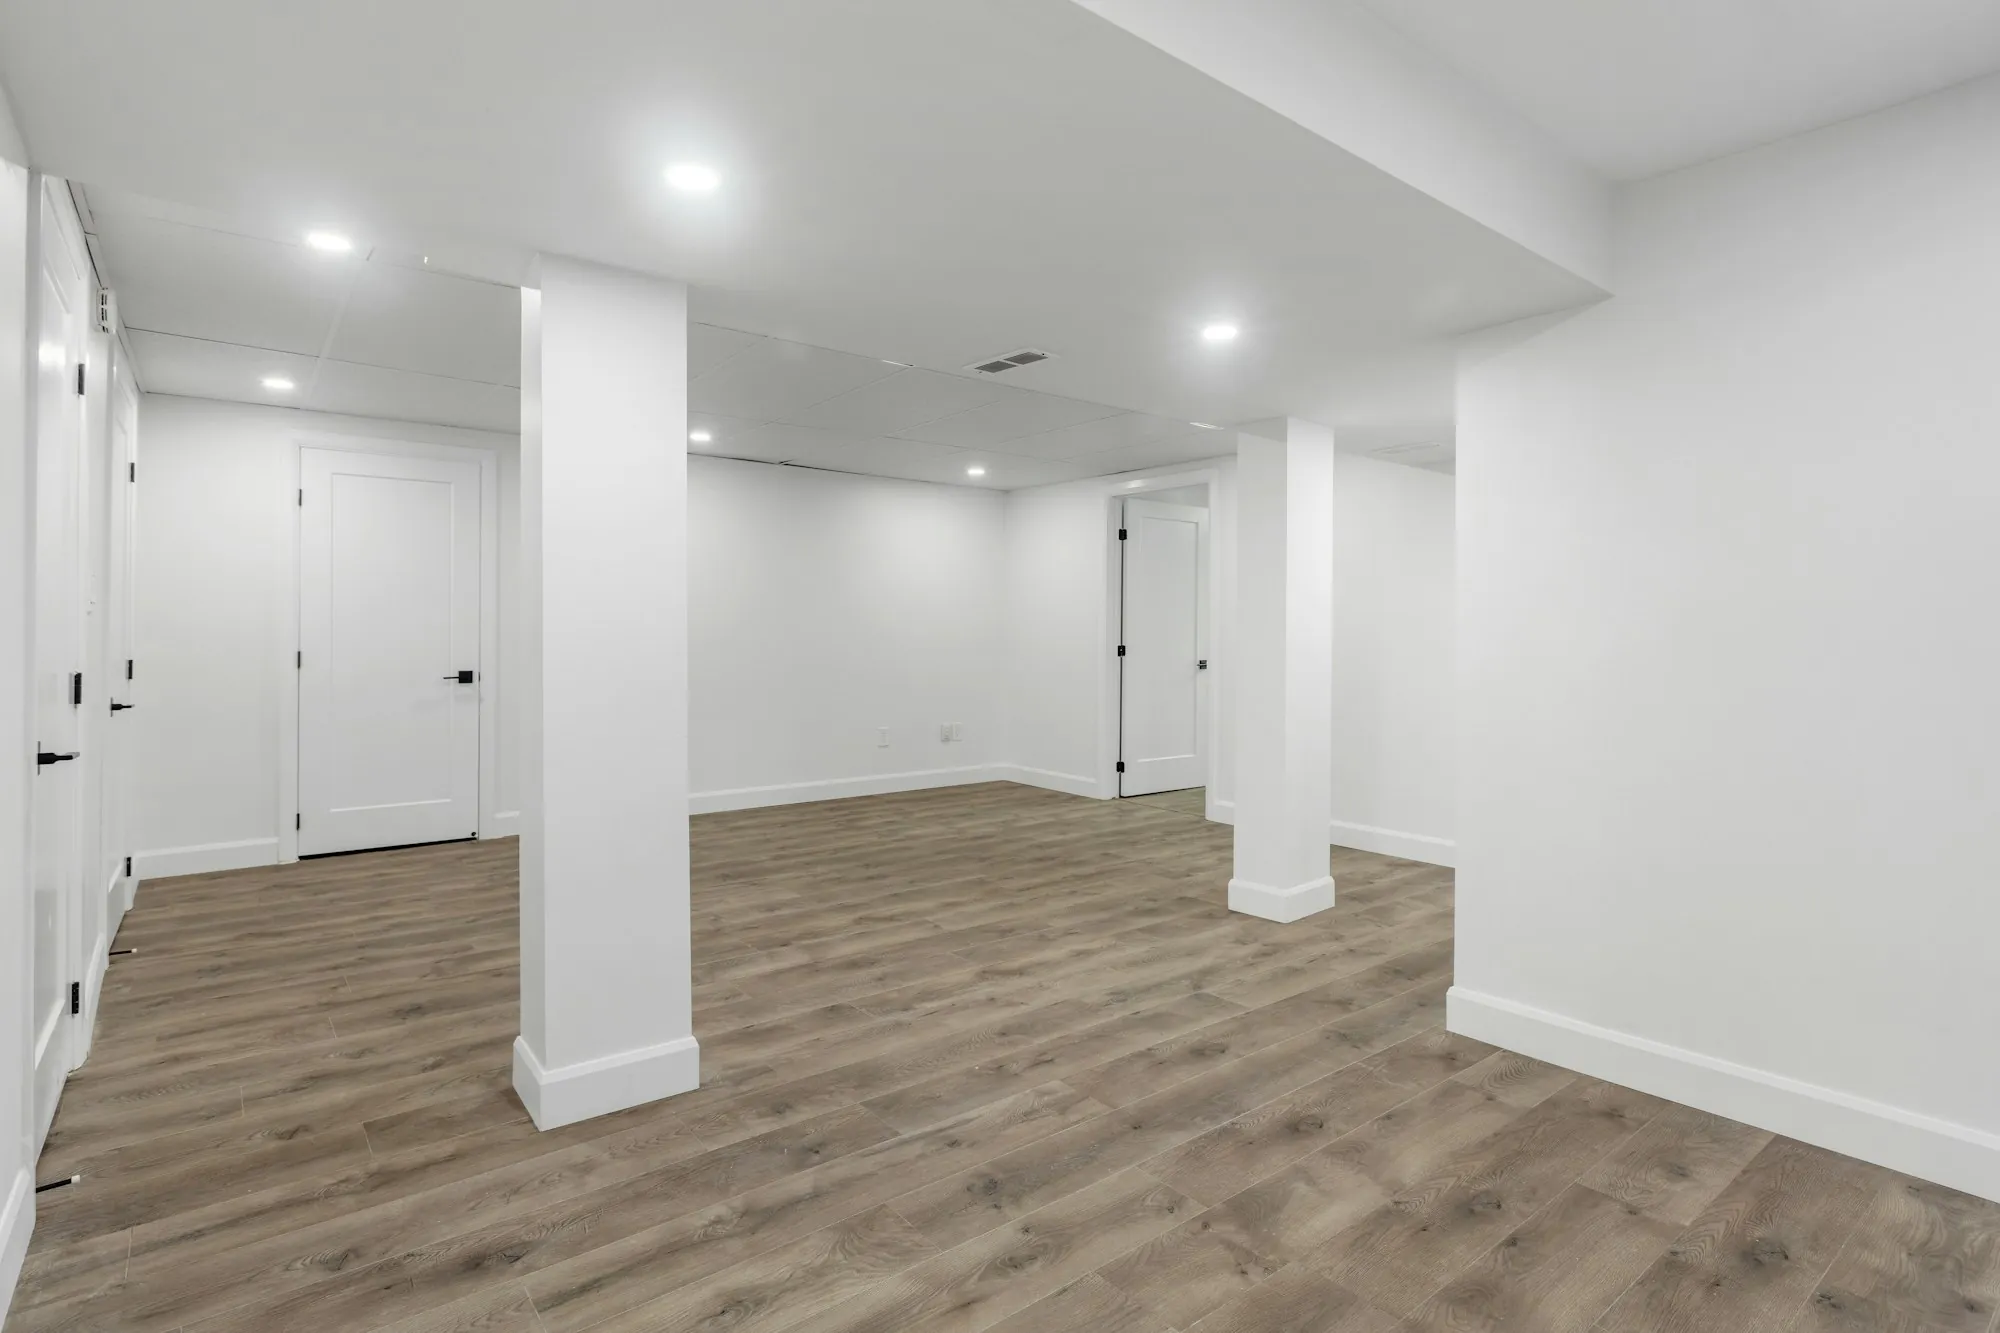
Bare or dated basements turned into family rooms, bedrooms, offices or guest suites, with moisture checked before any wall goes up.

Primary, hall and guest baths rebuilt: showers, tub-to-shower conversions, tile, vanities and ventilation, each priced as a separate line.
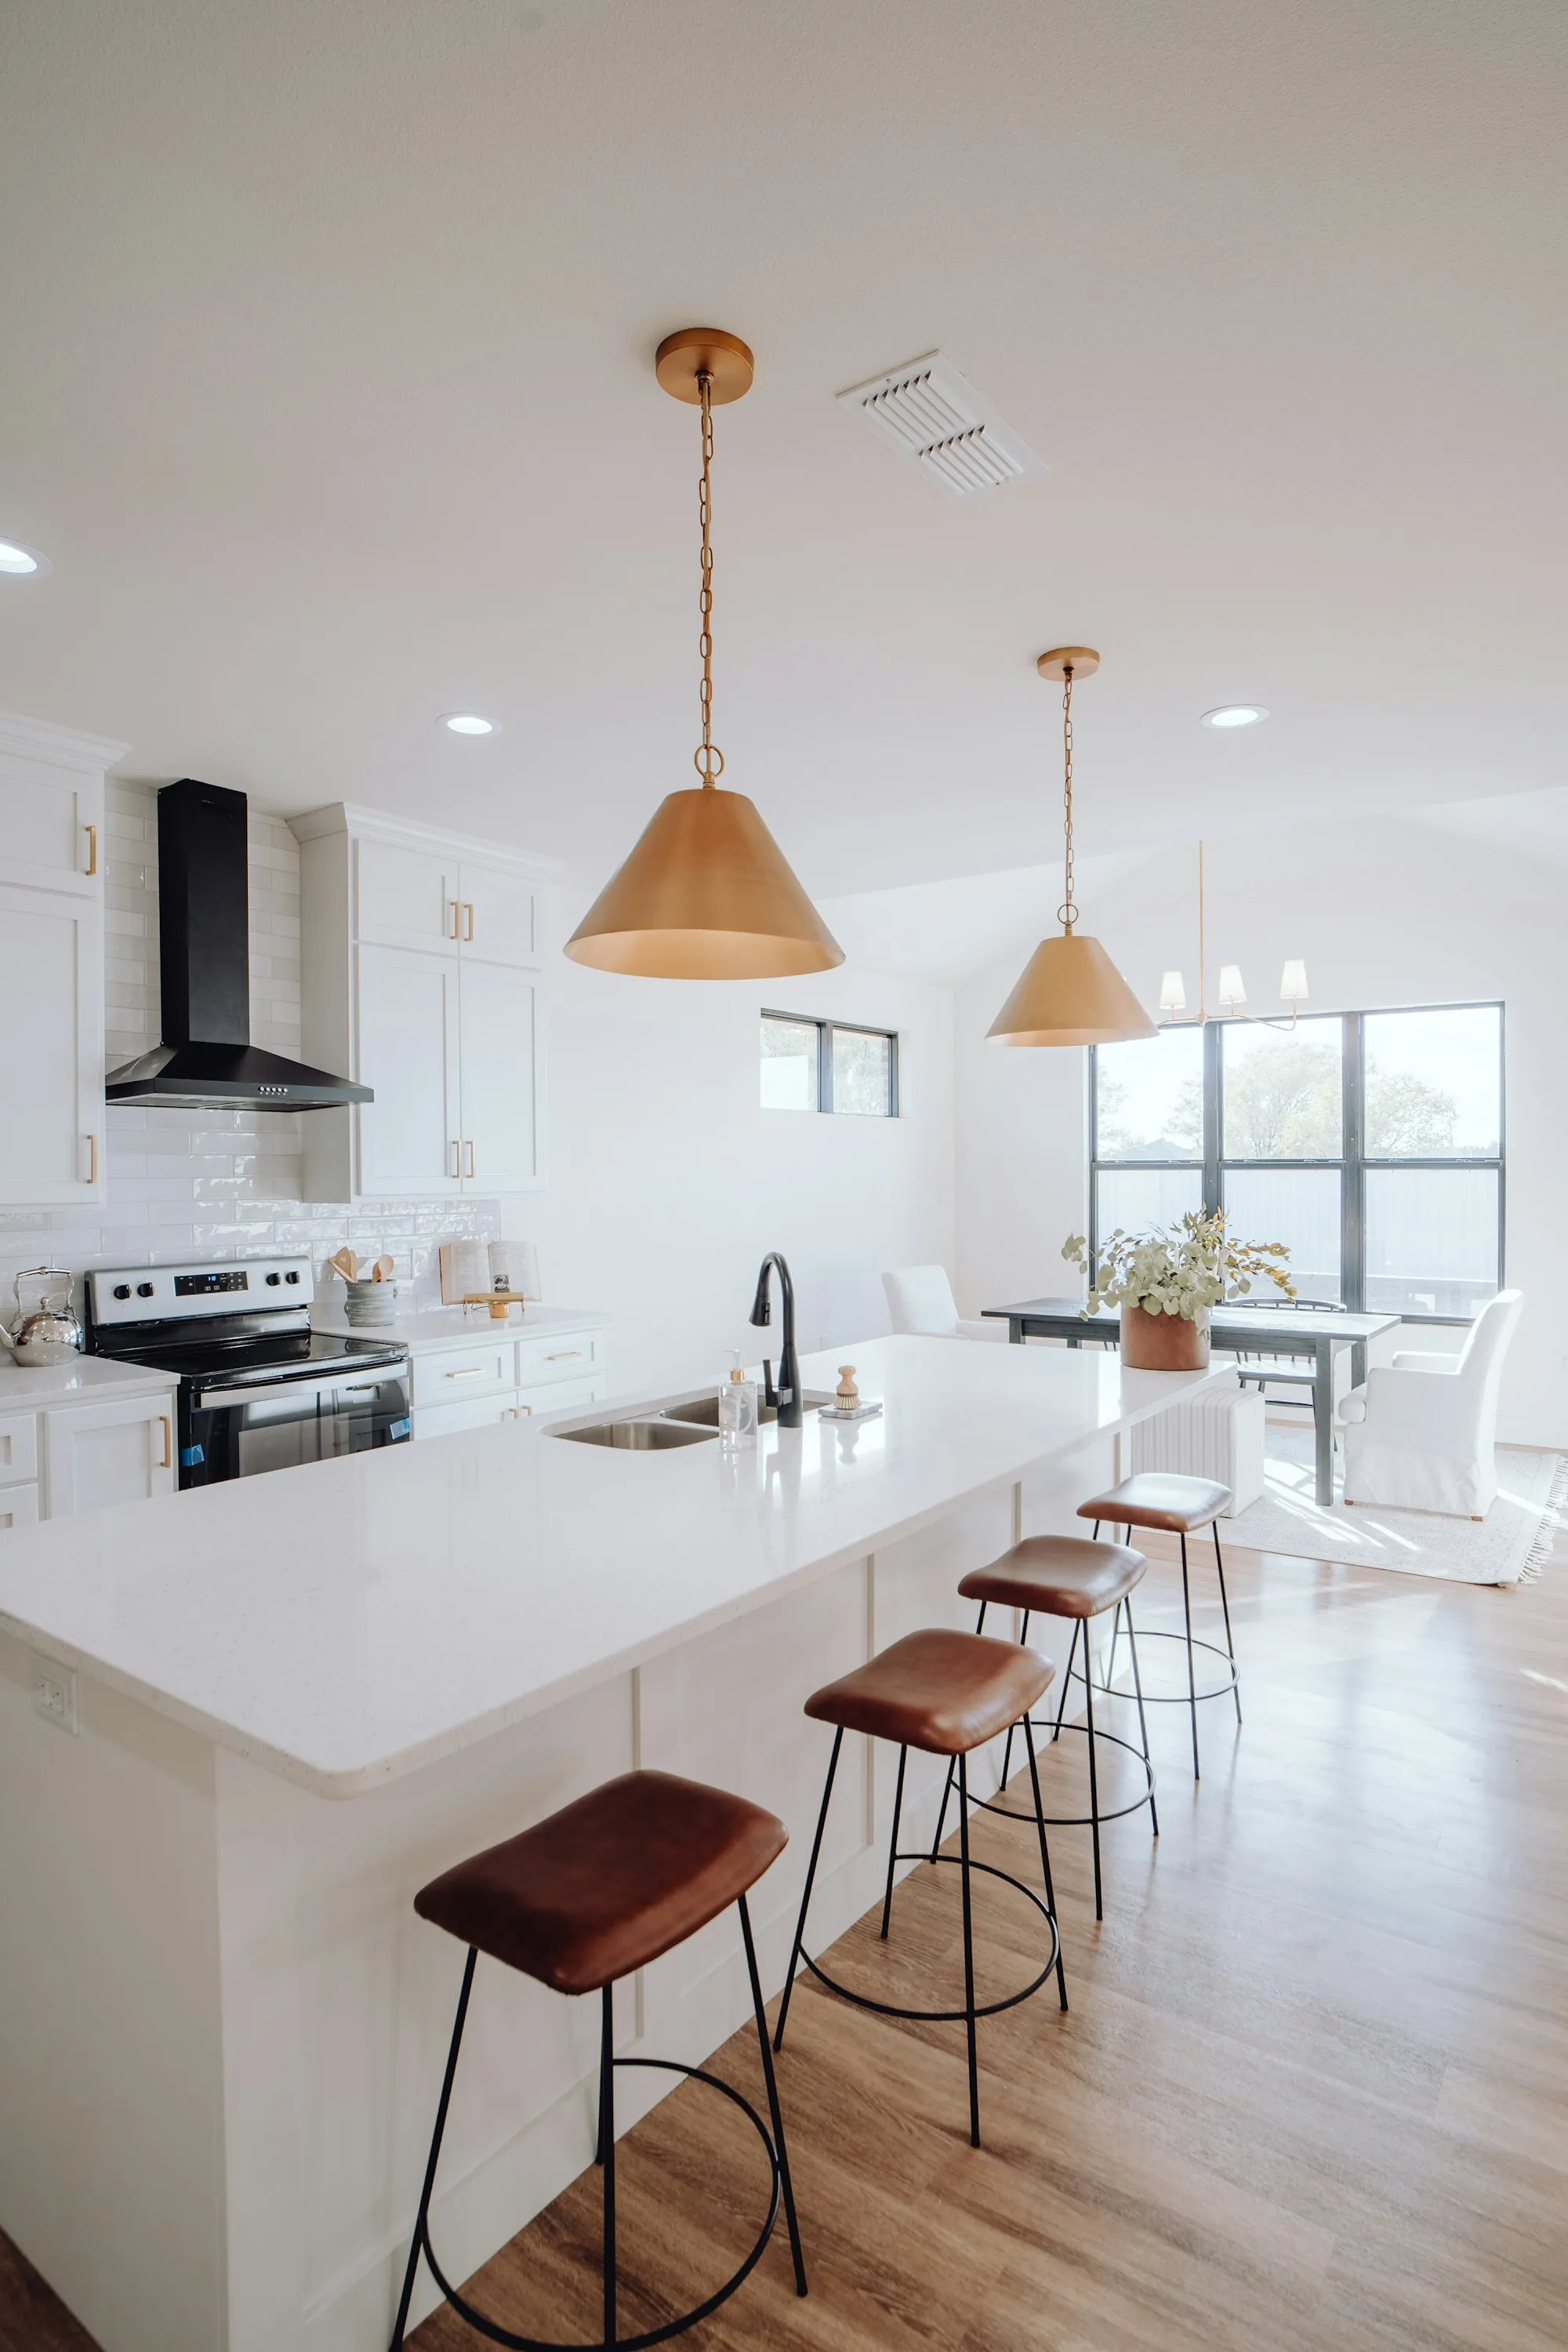
Cabinets, counters, lighting and layout changes, from a refresh of what is there to a gut remodel with a new island.

Interior walls, ceilings, trim and cabinets plus exterior painting, with surfaces scraped, patched and primed before the first coat.
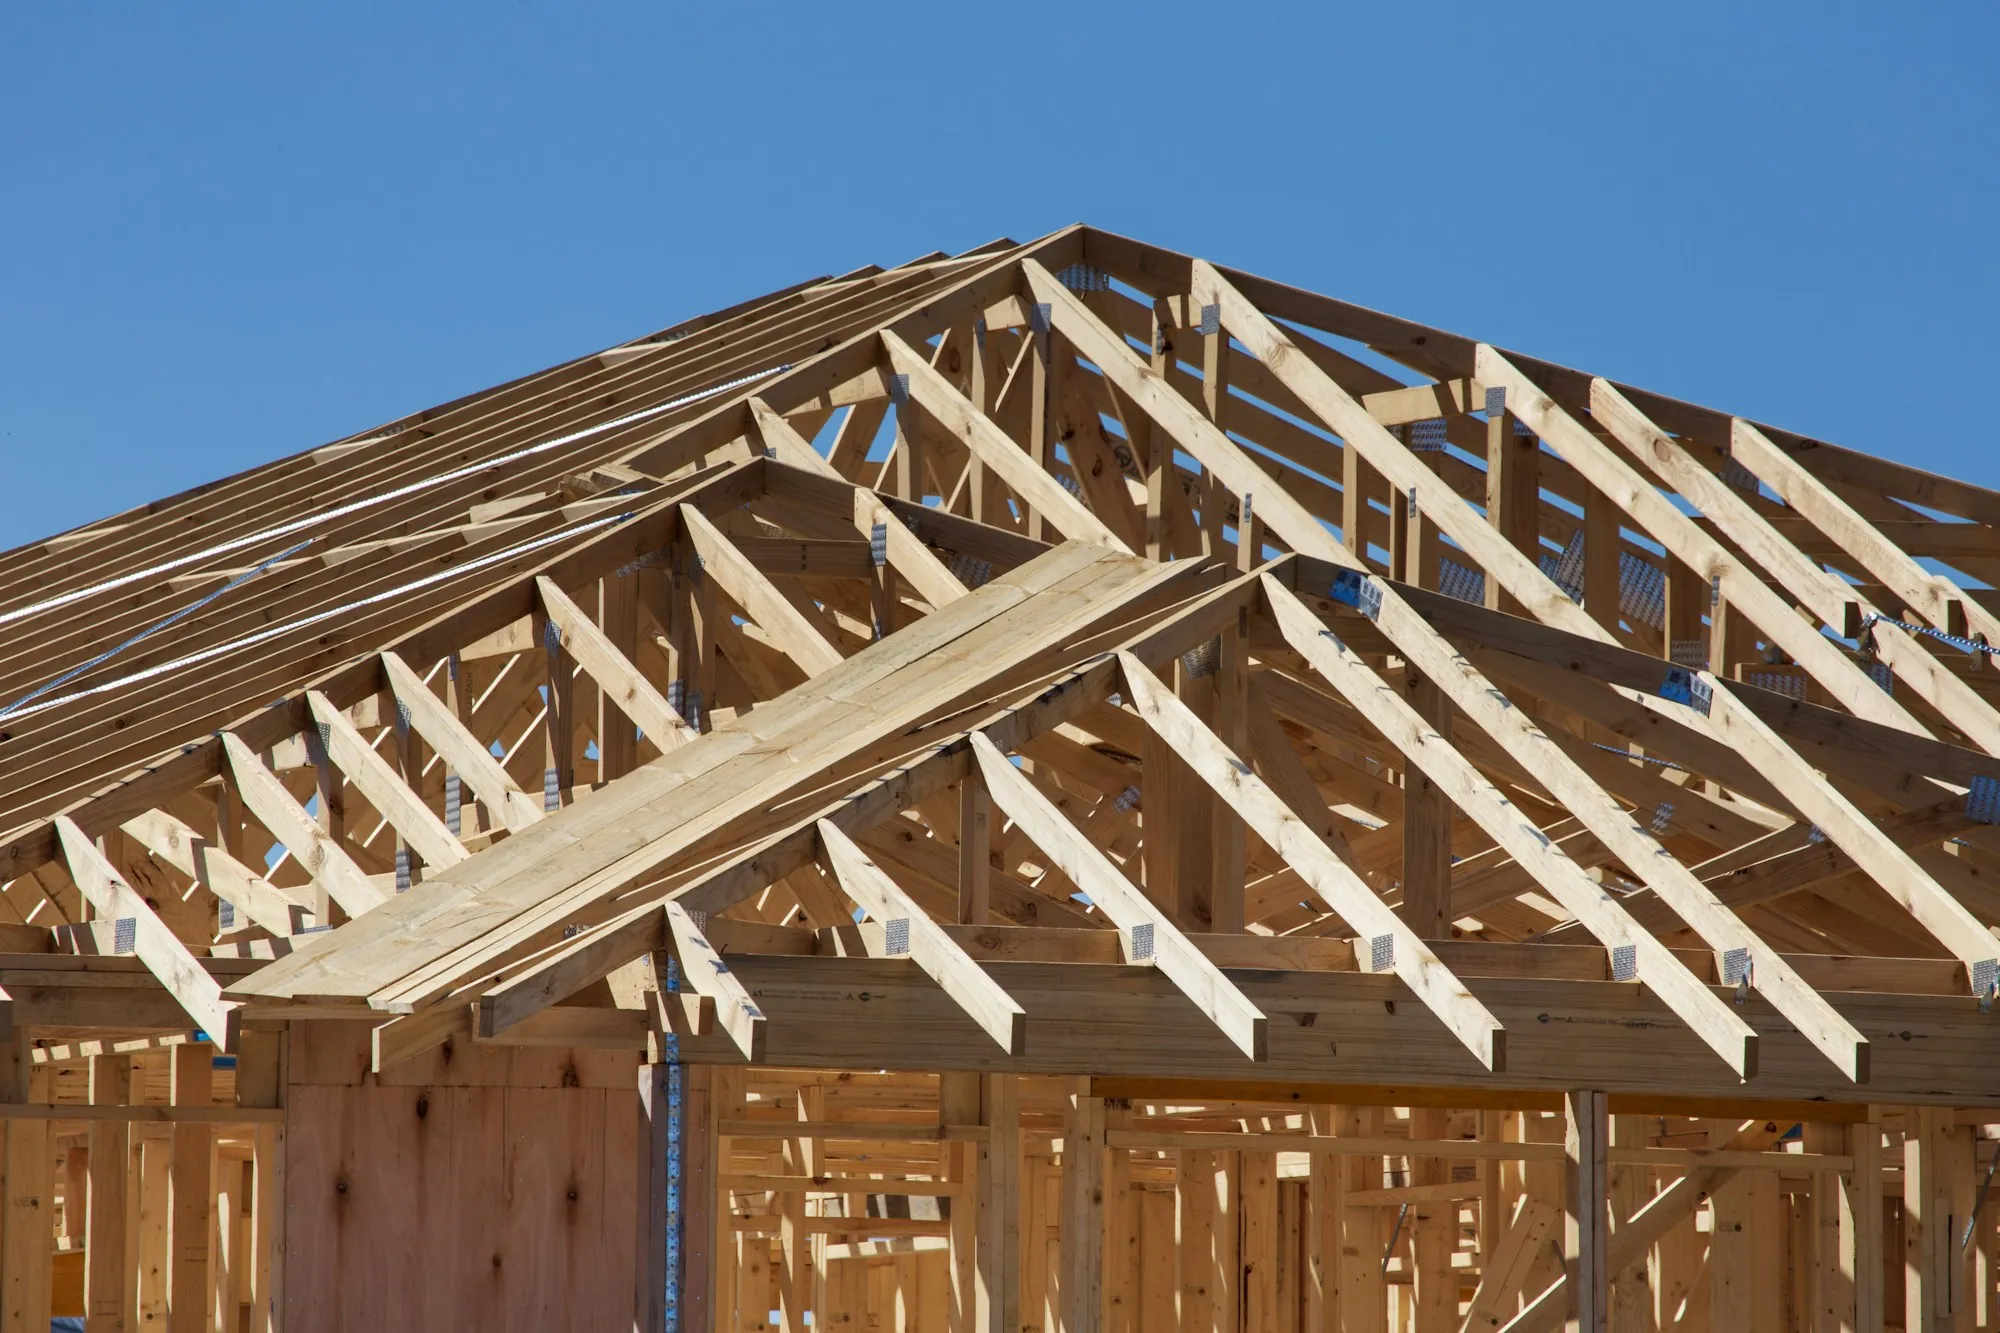
Room additions, bump-outs and primary suites that add square footage when you would rather stay put than move.
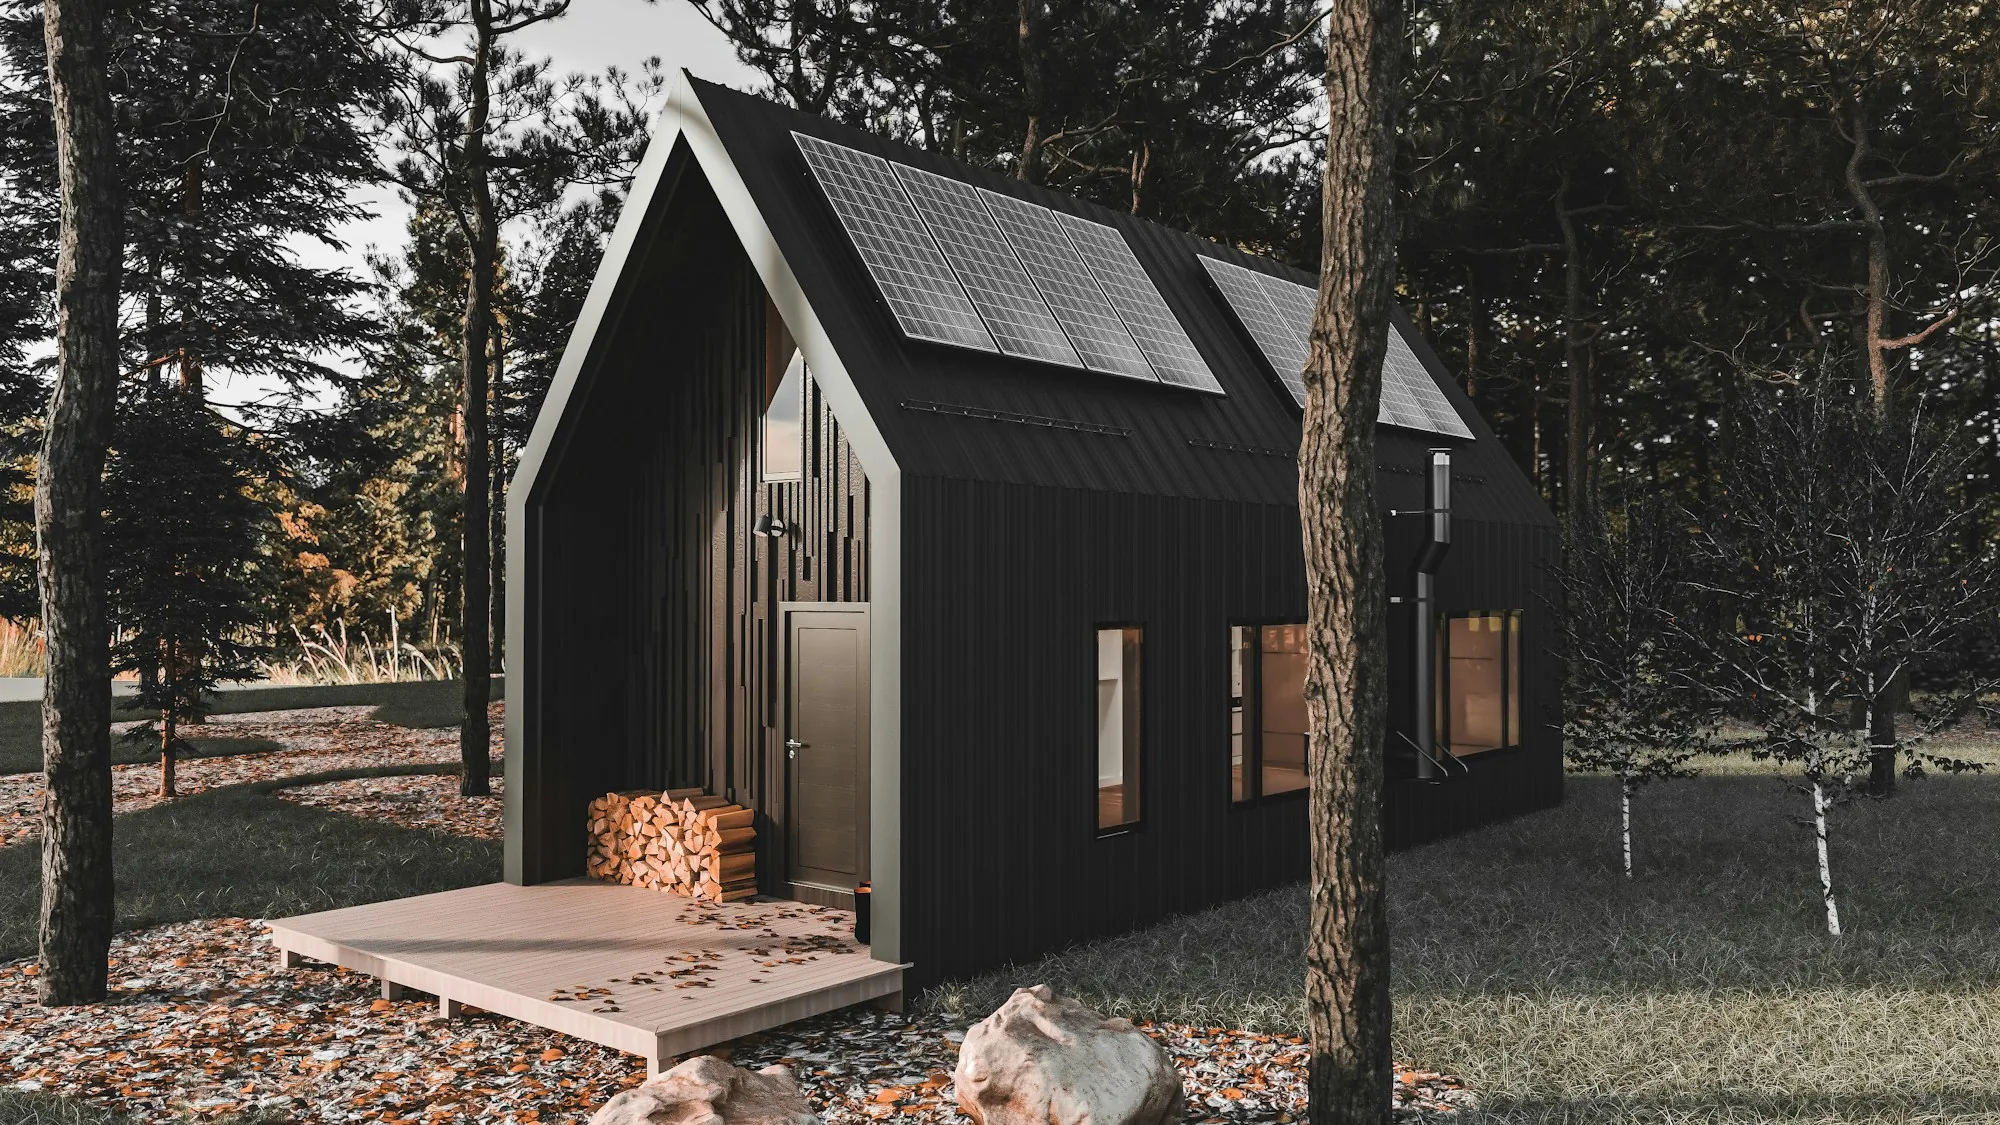
Detached cottages, attached suites and garage-conversion ADUs for family members or rental use, built once zoning is confirmed.
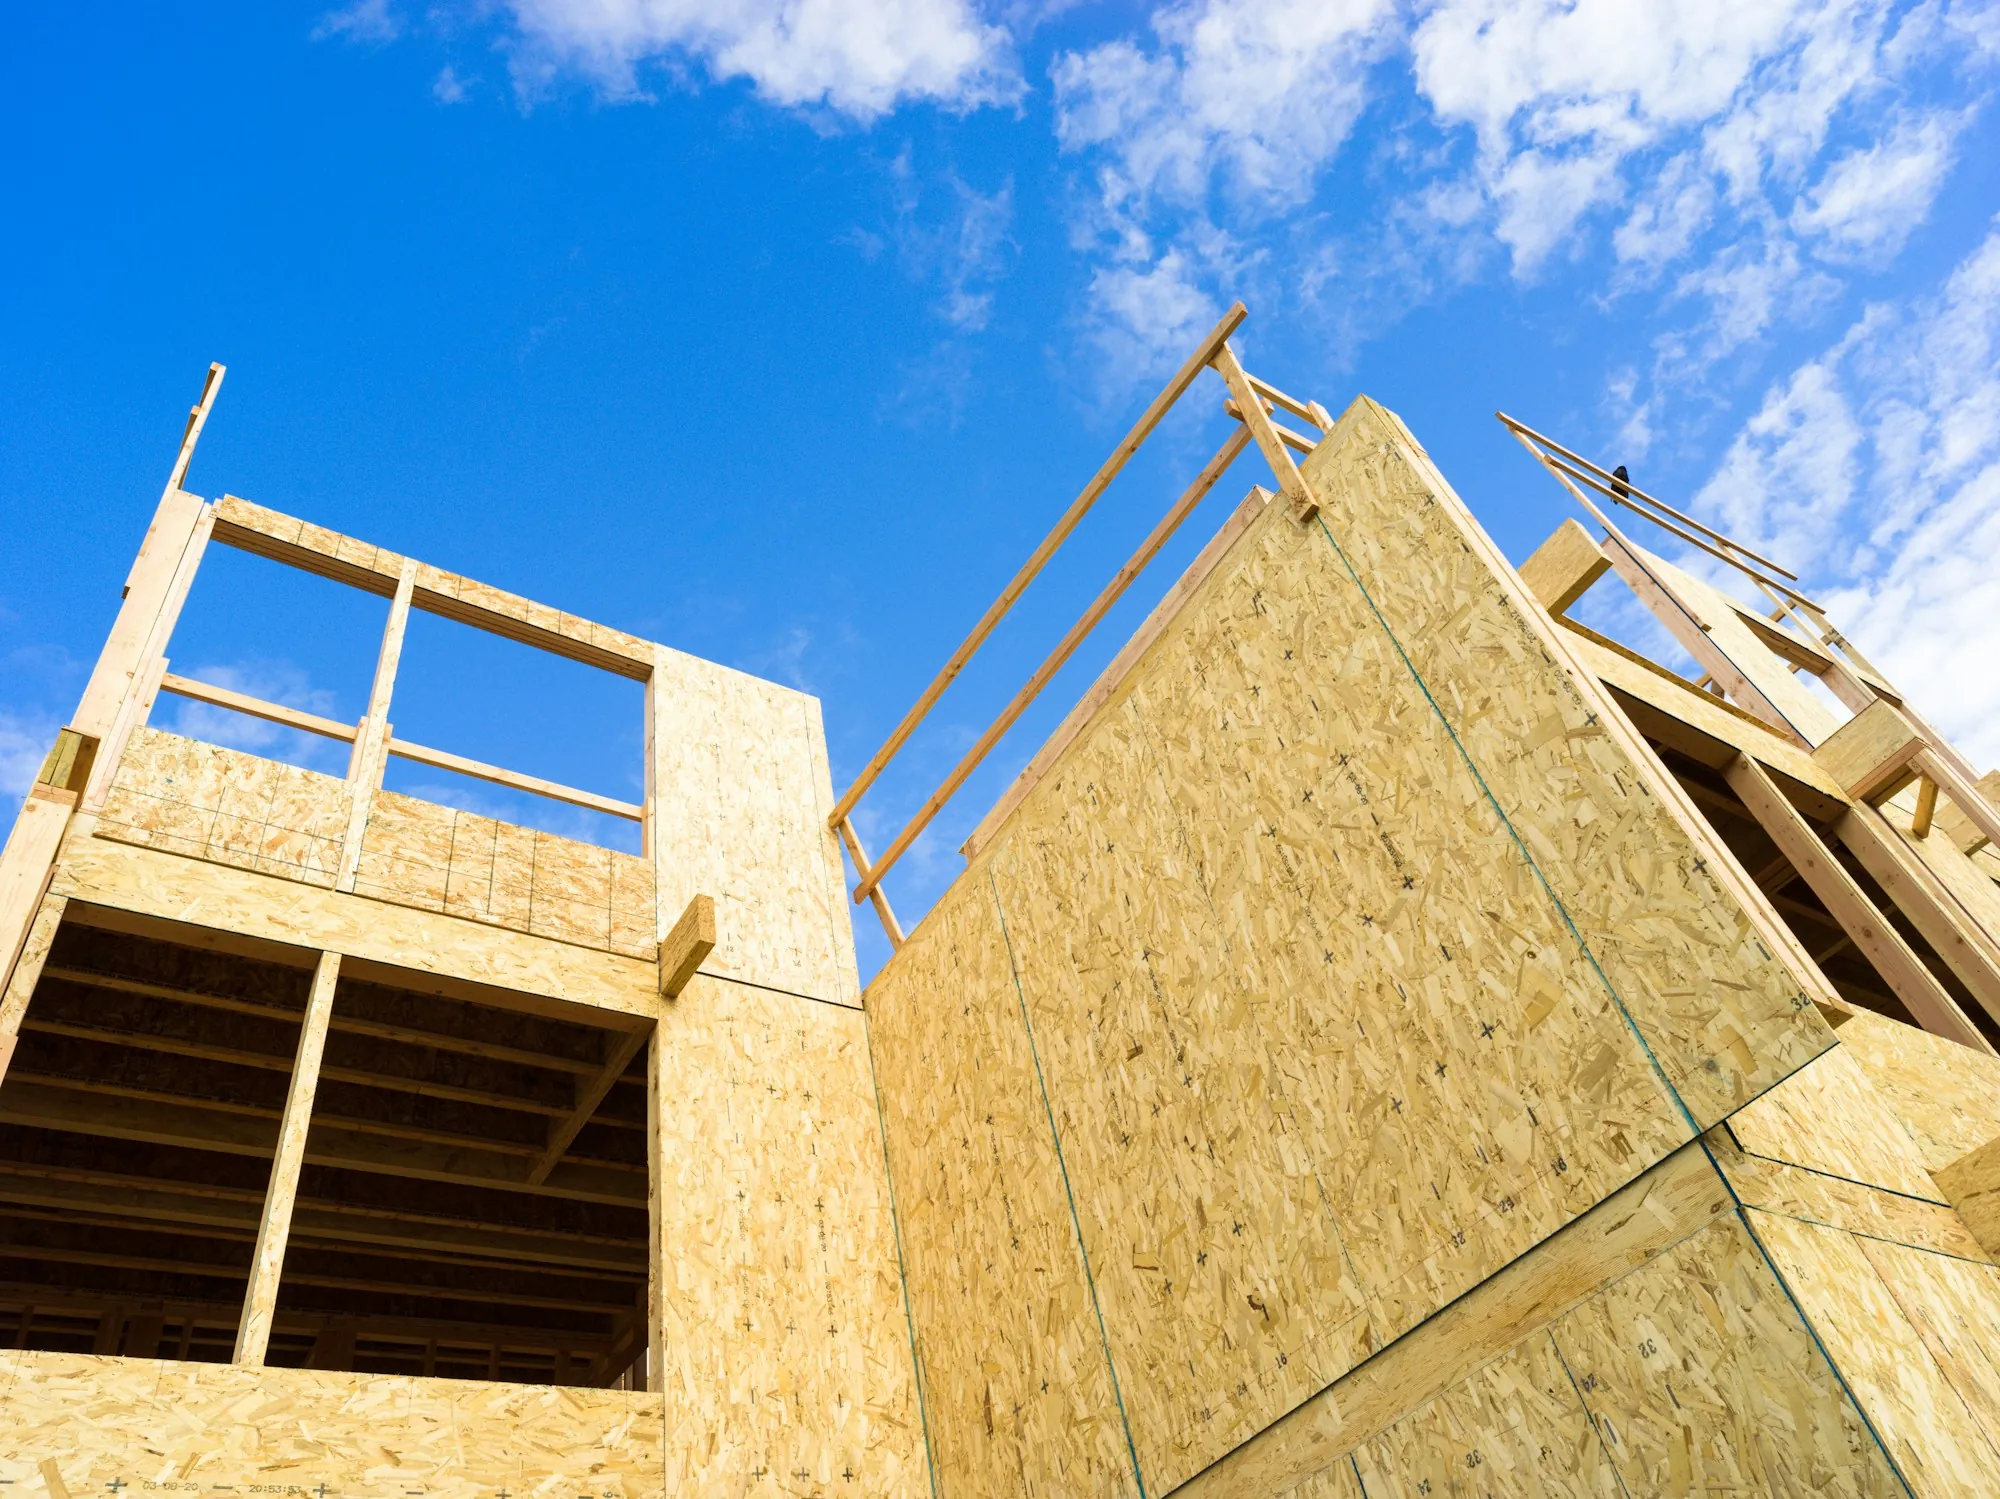
Three habits shape every job, and the finished work carries a one-year warranty on our work.
You get a written breakdown of labor, materials and allowances for each part of the job, so you can see where the money goes and trim a line before anything is ordered.
Opened walls sometimes show rot or tired wiring. When that happens we stop, write up the fix and its cost, and wait for your signature before that work goes ahead.
Floors along the work path are covered, doorways get dust barriers, and the work area is swept and picked up before the crew leaves, so the rest of the house stays usable.
Four steps, and you sign off on each one before the next begins.
You describe the room, what bothers you about it and roughly when you want it done. We ask about the house, the current layout and what you want to keep.
When the project fits, we see the room in person, take measurements and check what we can behind the surfaces: moisture in a basement, venting in a bath, framing under a kitchen wall.
You get the written scope with each task and its cost on its own line. Read it, question any line, and sign once it matches what you want built.
Work runs from the signed scope, with rooms protected and the site cleaned up daily. If something has to change, a written change order reaches you before the extra work does.
Tell us what the space does now and what you need it to do. On the call we go through the likely scope, the order of work and the choices that push the cost up or down.
(000) 000-0000 — describe the room you want changedWe remodel homes in Bethlehem and the towns around it in Barrow County, plus Monroe and Bogart just across the county lines.
It depends on how much is torn out and rebuilt. A whole-house update that keeps the layout often runs a few months; one that moves walls, drains and wiring runs longer. Additions usually take several months because foundation, framing and inspections each need their turn. You see the planned sequence of work in writing before the start date.
Often, yes, if it meets code. A basement bedroom needs an egress window or door large enough to climb out of, enough ceiling height and working smoke alarms, and the local building department sets the exact numbers. We check for moisture first, because finishing over a damp slab or wall causes trouble later.
An accessory dwelling unit is a second, smaller home on the same property: a detached cottage, an attached suite, or a converted garage with its own entrance. Whether you can build one depends on county or city zoning. Size limits, setbacks and rental rules differ from place to place, so that is the first thing to confirm.
Plan on several months for a detached unit once plans are approved, and less for a garage conversion that reuses existing walls and slab. Cost follows size, whether a new foundation is needed, how far water, sewer and power have to run, and the finish level inside. Each of those becomes its own line on the scope.
The biggest swings come from the size of the room, whether the toilet, shower or drains move, how much tile you pick, and what turns up behind the old walls. A cosmetic refresh costs far less than a gut remodel with a new layout. Every piece is priced on its own line, so you can see what you are paying for.
There is no honest single number. Square footage, the number of rooms involved, structural changes, relocating drains or gas lines, and your finish choices set the price. Homes built before 1978 may also need lead-safe prep before painting or demolition. Once the scope is settled, each part is priced in writing, so the total is never a guess.
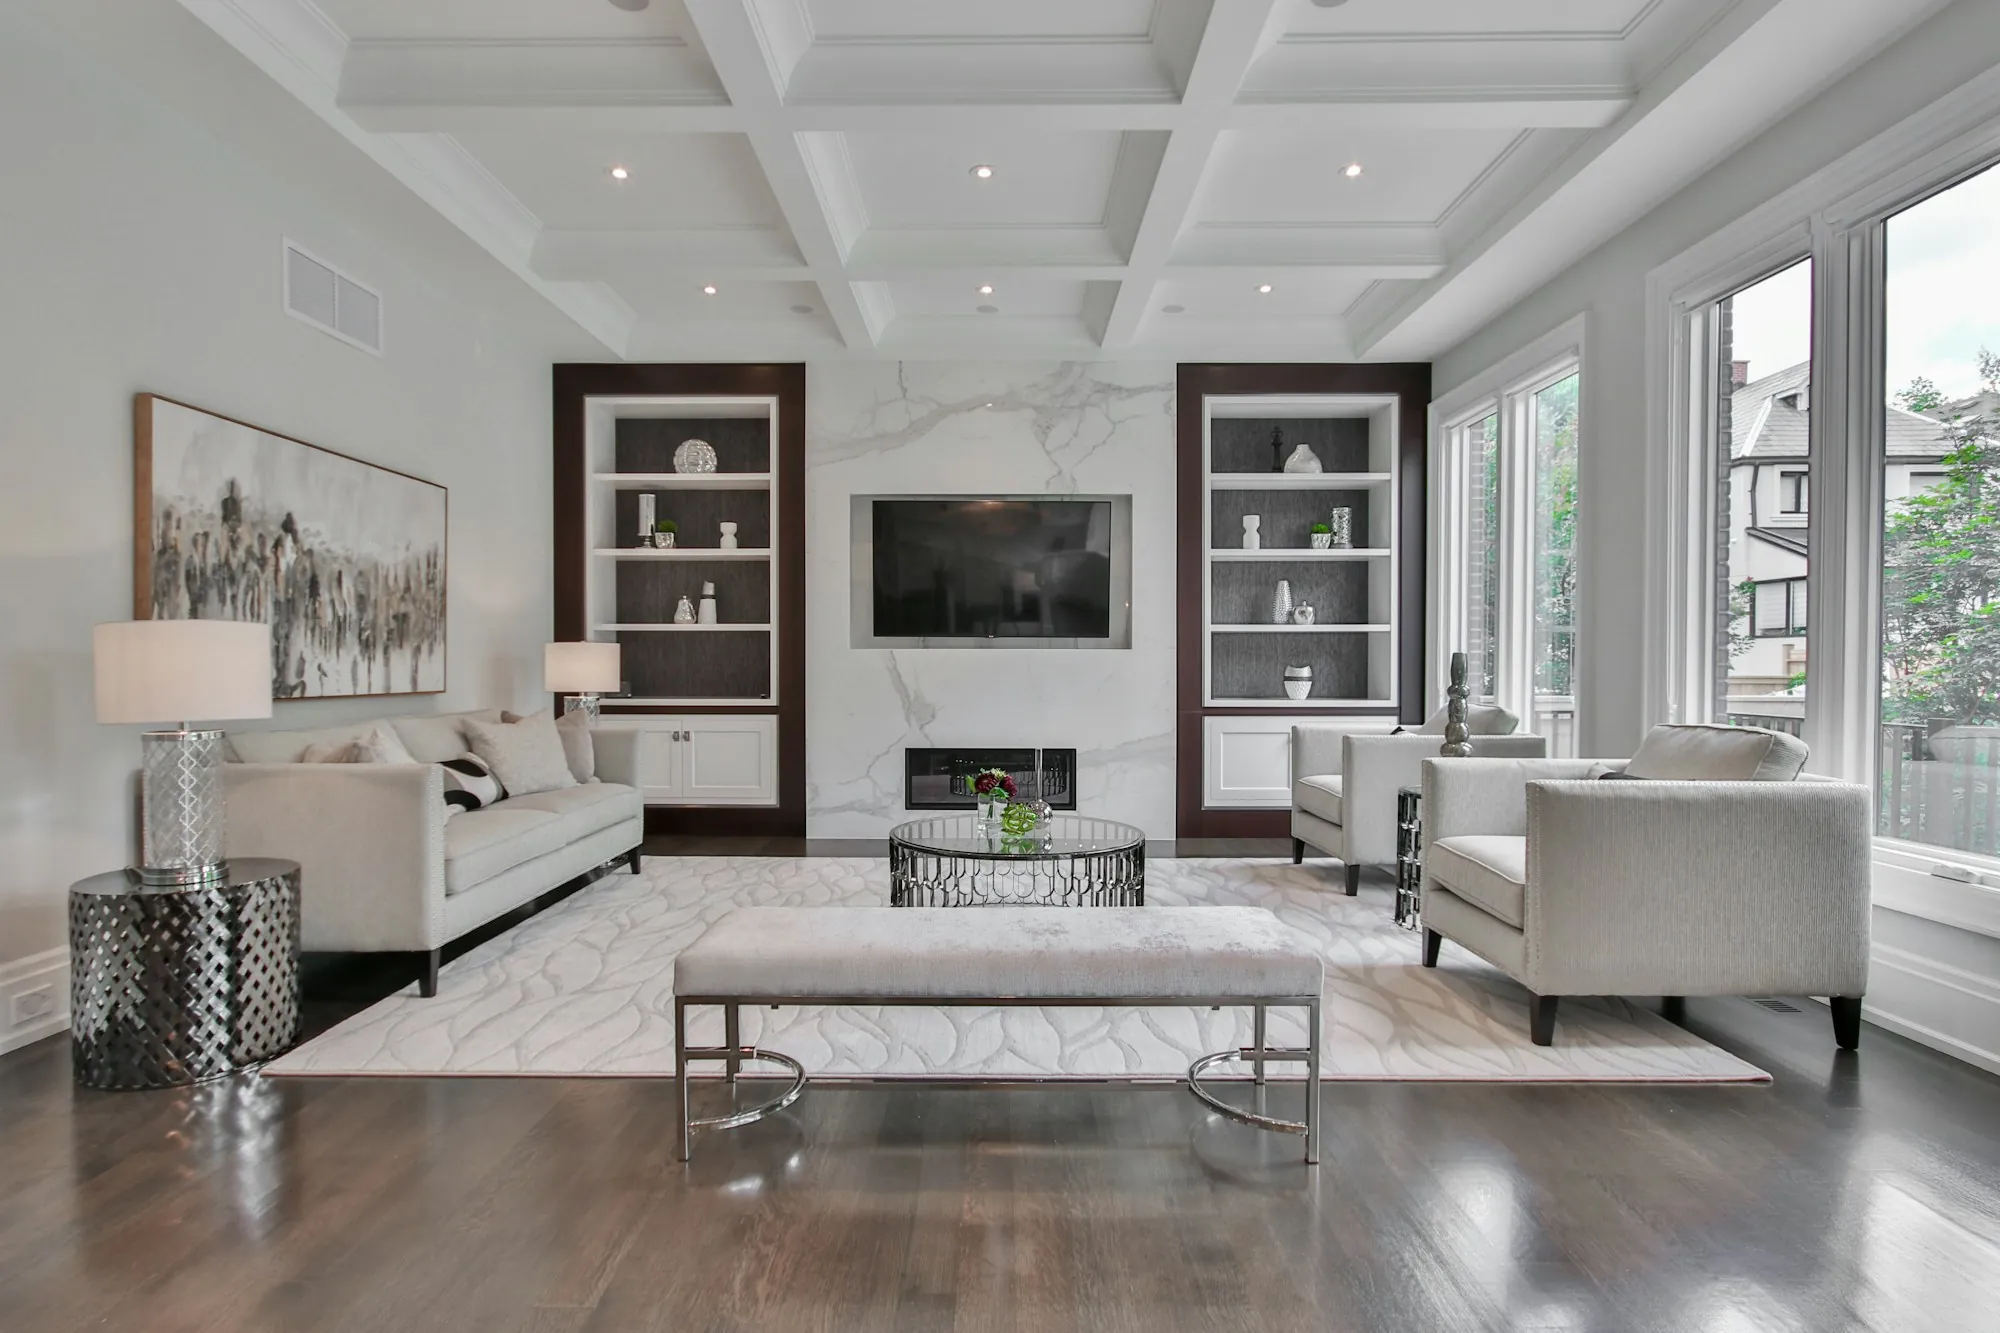
Have rough measurements in mind, or just a list of what bothers you about the room. We will talk through what the work involves and which decisions move the price.
Go over your kitchen, bath or basement — (000) 000-0000